



Description
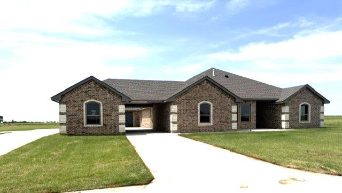
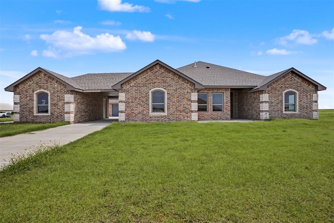
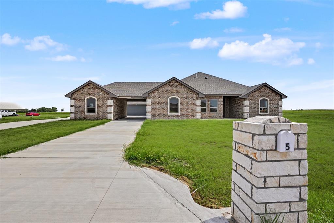
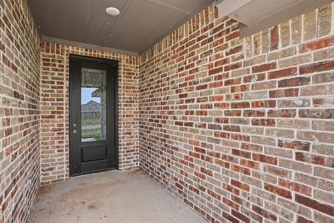
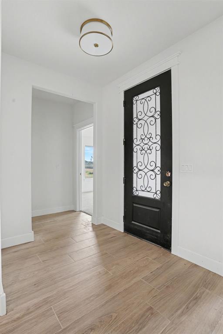
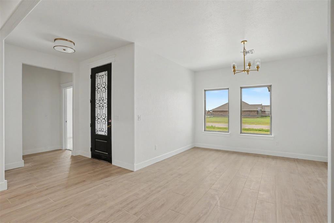
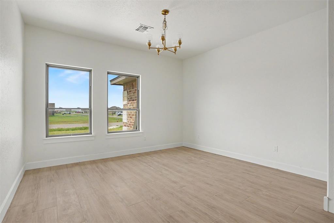
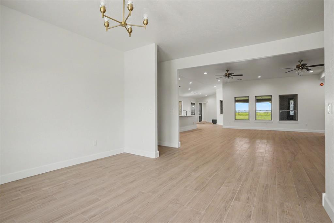
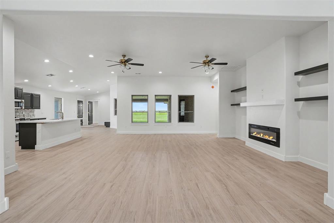
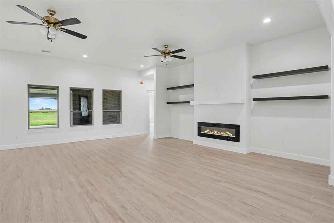
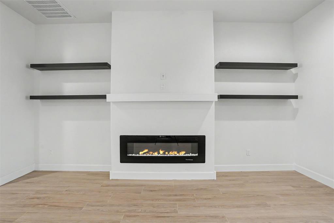
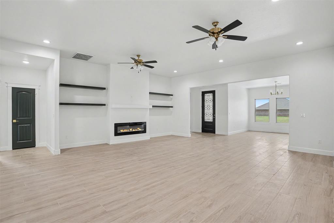
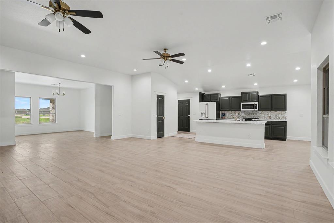
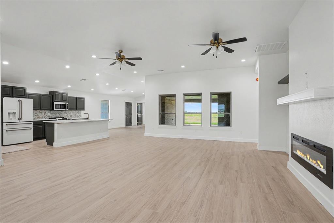
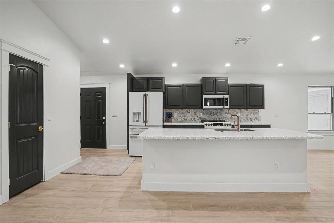
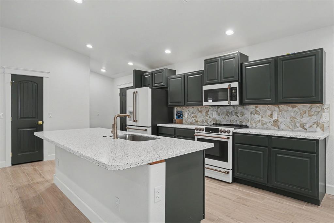
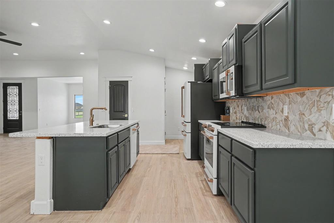
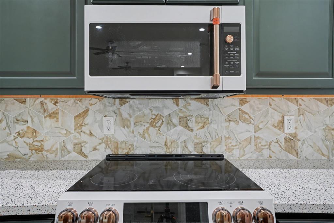
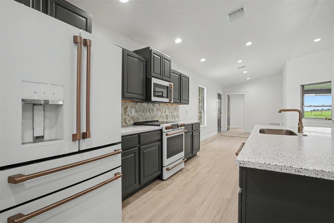
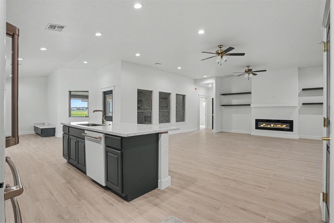
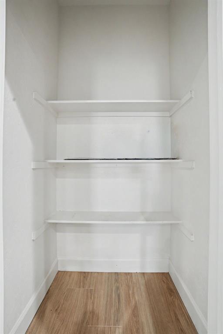
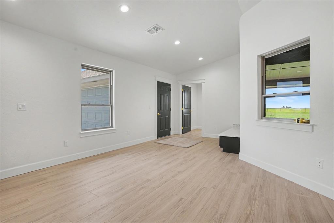
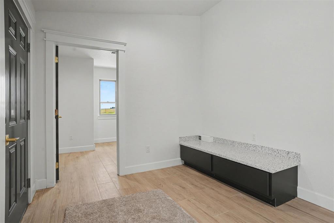
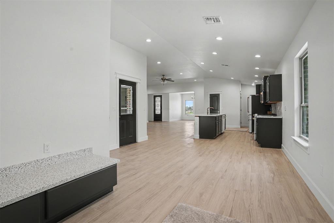
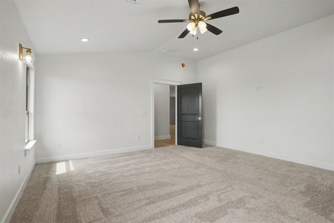
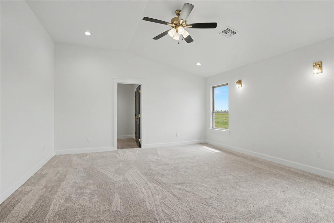
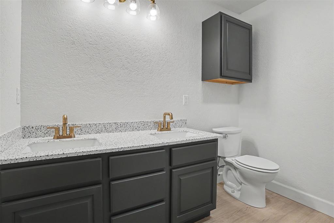
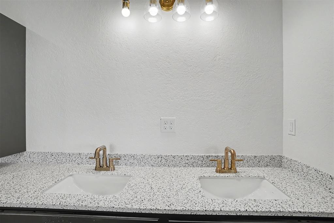
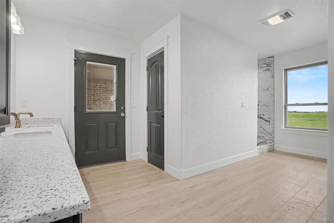
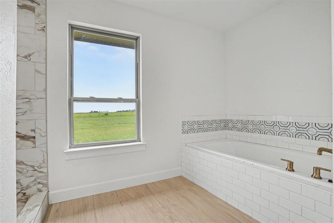
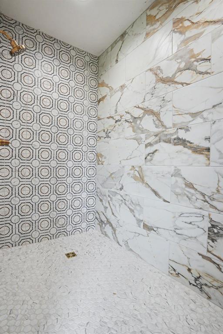
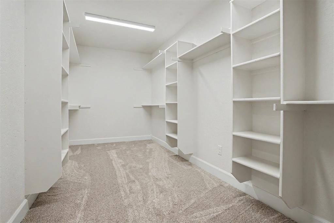
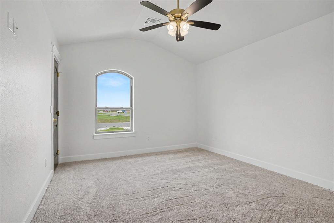
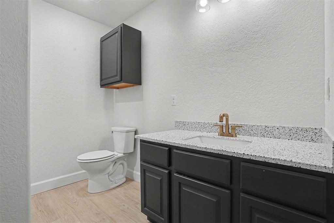
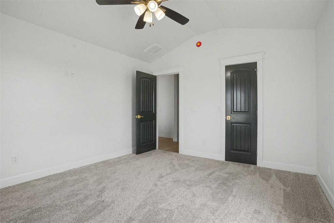
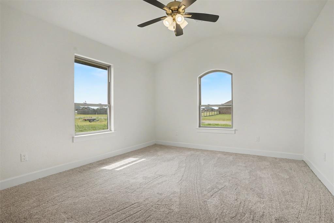
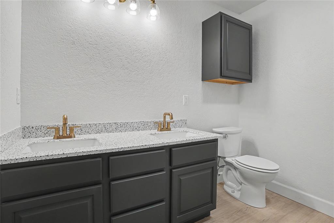
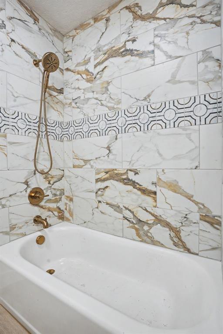
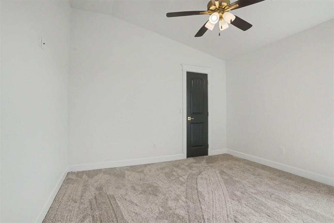
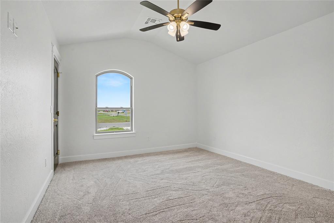
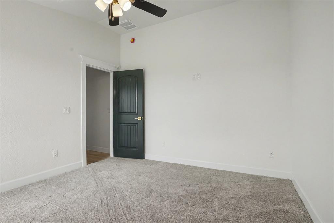
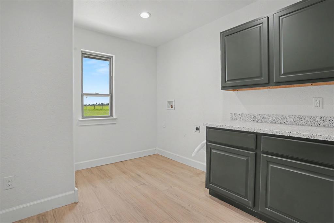
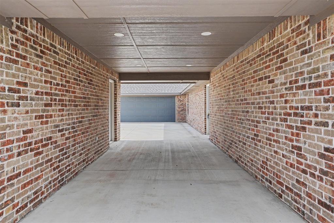
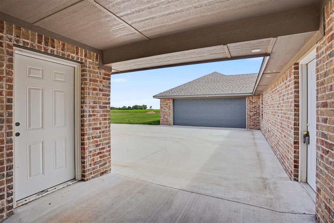
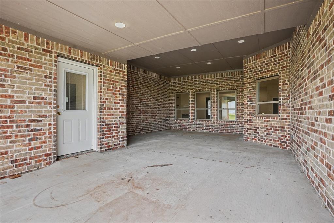
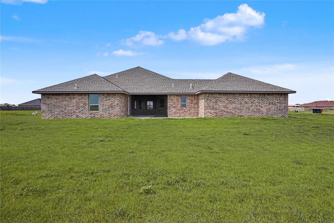
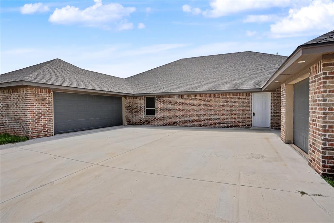
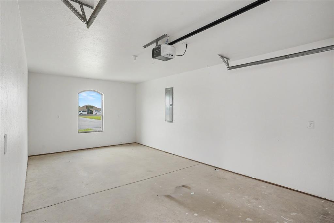
New construction on a 1 1/2 acre lot. Exceptional design and additions throughout. Your journey starts with a majestic 8-foot front door into a large open concept. The living room has a impressive vaulted ceiling, 2 ceiling fans & canned light. A touch electric fireplace with shelves on both sides. The formal dining has great natural light. The kitchen has 2 built-in pantries, an exceptional tile backsplash, a large island that provides additional counter space a farm sink & the dishwasher. The 5-burner electric range, microwave, extra-large refrigerator/freezer, and dishwasher are all the Cafe brand. The kitchen, living room, dining room, hall, and entry all have wood-look tile. All plumbing fixtures are a brushed gold color. There are a total of 4 bedrooms, 2 are master bedrooms. A total of 3 full baths. Both masters have full baths. The main master has 2 vanities, large walkin-closet, linen closet, large walk-in shower, tub & a door to the covered patio. All the bedrooms have large closets, carpet & ceiling fans. The door to the patio has a built-in blind for privacy. The laundry/mud room has a large folding area and a window that looks to the spacious backyard. 3 sides of the house surround the impressive patio with 2 doors to the interior. One to the kitchen, the other to the main master bath. Steps from the attached garage interior door is a built-in bench for storage or a place for the childrens backpacks. There is a tankless water heater. The oversized 2-car garage has an 18-foot door and an additional 1-car garage/shop with an overhead door that has a walk-in door and is attached to the main house with a covered breezeway. The breezeway provides an additional place to keep your vehicles under cover. The additional concrete drives enables parking for you or your guests. The exterior has stone accents, tinted windows & LED soffit lighting around the entire exterior. Extra concrete driveway space. Call today for an appointment.
Details
| MLS # | 1240205 |
|---|---|
| Listing Type | For Sale |
| Style | House |
| HOA Dues | $150 |
| Sub-Type | Resale |
| Status | Active |
| Year | 2025 |
| Days On Site | 35 |
| Listing Provided By | C21/Altus Prestige Realty, Inc | Diane Dykens |
Features
| Bed(s) | 4 |
|---|---|
| Bath(s) | 3 Total |
| SQ Feet | 2,987 |
| Garage | 3 |
| Story(s) | 1 |
| Acreage | 1.50 |
Interior
| Rooms Total | 1 |
|---|---|
| Heating | Heat Pump |
| Fireplaces Total | 1 |
| Interior Features | Laundry Room |
Exterior
| Exterior Features | Patio-Covered, Workshop |
|---|---|
| Lot Features | Interior Lot |
| Foundation Details | Slab |
Parking
| Garage Spaces | 3 |
|---|---|
| Parking Features | Concrete |
Taxes
| Okc Tax Amount | 1.0000 |
|---|---|
| Tax Block | 2 |
| Tax Lot | 5 |
Area Information
| State | OK |
|---|---|
| County | Jackson |
| City | Altus |
| Zip Code | 73521 |
| School District | Jackson |
| School District | Navajo HS |
| Elementary School | Navajo ES |
| High School | Navajo HS |
| Listing VS Median (in 73521) | |
Price: $599,000 low | high Med: $215,000 sqft: 2,987 low | high Med: 1,582 $ / sqft: $201 low | high Med: $136 On site: 35 low | high Med: 146 | |
Request a showing
Request a showing
Contact
Learn More About This Property

| State | OK |
|---|---|
| County | Jackson |
| City | Altus |
| Zip Code | 73521 |
| School District | Jackson |
| School District | Navajo HS |
| Elementary School | Navajo ES |
| High School | Navajo HS |
| Listing VS Median (in 73521) | |
Price: $599,000 low | high Med: $215,000 sqft: 2,987 low | high Med: 1,582 $ / sqft: $201 low | high Med: $136 On site: 35 low | high Med: 146 | |